Architectural Drafting Services
Precision • Accuracy • Efficiency in Structural Steel Projects
Architectural CAD Drafting Services
We understand the frustration that accompanies architectural drafting. Our team of Arkitek Design drafters is here to provide you with accurate construction drawings and shop drawings. That’s why our architectural design team is here to relieve you of the burden of creating construction documents and transform the way you approach your projects. With our experienced architectural drafters, we can streamline the process and ensure the accurate and efficient creation of your construction documents. We will take a closer look at the architectural drafting services provided by Arkitek Design, one of the leading companies in the field. With expertise in AutoCAD, we specialize in creating high-quality 2D construction documents. We understand the challenges architectural drafters encounter when working on construction documents, including lengthy revisions, inconsistencies, and resource drain. At our drafting company, we specialize in filing and handling these documents efficiently. Our aim is to offer valuable insights on how our architectural drafters can revolutionize your drafting process by creating accurate and detailed construction documents. With our expertise, you can streamline the filing of your construction projects and ensure efficient project management. If you’re ready to enhance your workflow with documents, join us on this exciting journey toward the future of architectural drafting today.
Learn More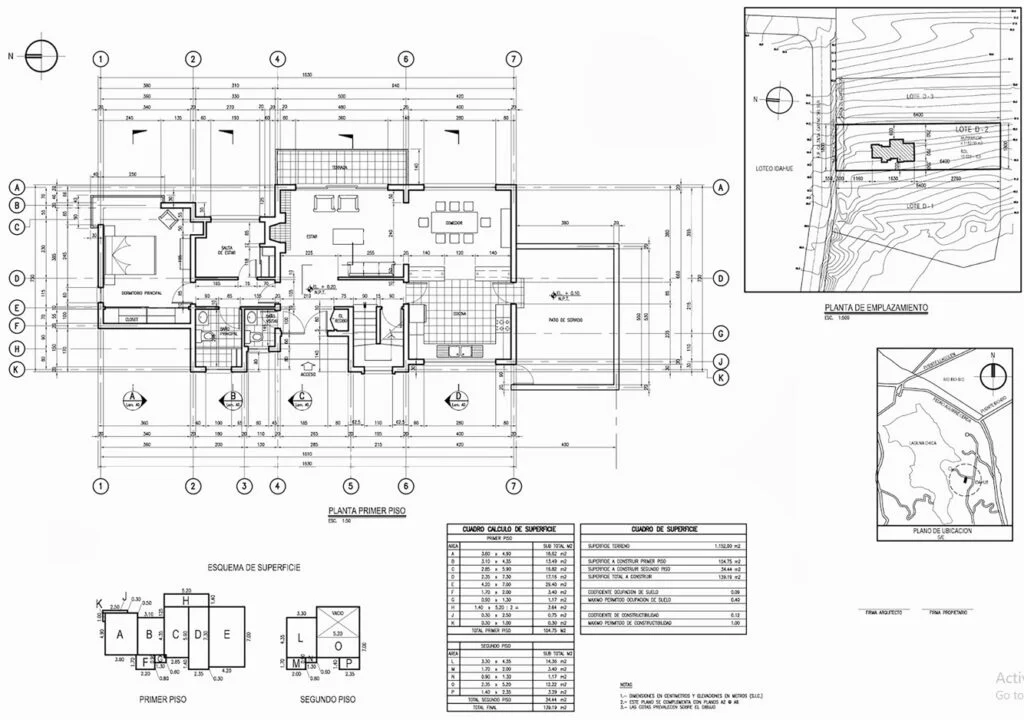
We Work With




What Is Architectural Drafting?
There are several different types to satisfy various aspectsof the architectural process if you want to be creative in architecture. Let’s take a closer look at some of the most common ones:
Architectural drafting is a specialized field in the world of architecture. Drafting companies play a crucial role in creating detailed technical drawings and plans for buildings, structures, and spaces. These useful drawings, provided by drafting companies, serve as the backbone for construction projects, also helping architects, engineers, and other professionals effectively visualize and convey design concepts.
Welcome To Our Complete Guide On Architectural Drafting Services
Are you working in the construction industry? Or, are you a homeowner looking to renovate? Understanding the importance of architectural drafting services is essential for effective project planning and execution in any line of work, especially when dealing with important documents. Here, we will give you an overview of what architectural drafters do and how drafting documents can benefit your business..
Our Architectural Drafting Services
To fully define the scope and importance of architectural drafting, you should understand different types of architectural drawings at first! Some common examples are:
Floor Plans
Floor plans are useful realistic representations of a building’s layout and dimensions. They provide a top-down perspective and help you show the dimensional distribution of rooms, walls, openings, and other architectural features.
Elevations
Elevations offer various perspectives of a building’s exterior walls, highlighting its architectural features, proportions, and design details.
Section
Section drawings provide views of a building’s interior structure by creating vertical or horizontal cut-throughs. The section drawings help us visualize how different floors are connected, the height of ceilings, and the arrangement of walls, stairs, and other architectural elements.
Detail
Detail drawings are focused close-ups of specific architectural components, like window frames, doors, and staircases. They offer precise information necessary for building and construction purposes.
What Kind of Architectural Drafting Services Can I Get?
There are several different types to satisfy various aspects of the architectural process if you want to be creative in architecture. Let’s take a closer look at some of the most common ones:
Floor Plan Drafting
It involves creating detailed and accurate floor plans for residential or commercial buildings. Floor plans often help you to create the right and accurate two-dimensional representations of a building from the top down or any other aspects. Our Floor Plan Drafting Service is designed to provide architects, designers, builders, and homeowners with precise visual representations of their ideas. We enable them to effectively plan and execute construction projects. Our drawings are super detailed. They show where each room is, where walls should go, and where things like sinks and closets will be. This helps builders build things just the way you want them. It’s like having a blueprint that makes sure everything fits together perfectly. We’ve helped many people turn their ideas into real spaces. Our drawings make sure builders know exactly what to do, and you get the place you’ve been dreaming of.
2D & 3D Modeling
The 3D modeling services bring designs to life with realistic crafting! On the other hand, 2D drafting is a crucial part of architectural design. It involves the creation of detailed technical drawings, using computer-aided design (CAD) software. The drawings provide precise measurements and specifications for different architectural elements like floor plans, elevations, sections, and details. They play a vital role in effectively communicating architects’ and designers’ ideas to clients, contractors, and other stakeholders. 3D modeling improves architectural drafting and creates realistic three-dimensional representations of buildings and spaces. We believe with advanced CAD software, architects can develop virtual models that enable clients to visualize the proposed structure from various angles and perspectives. It delivers informed decision-making as clients gain a realistic understanding of the final design before initiating construction.
Rendering
It is the process of finalizing a 3D model by adding textures, lighting effects, and other visual elements. It results in realistic images or videos that accurately depict how the final building or space will appear once finished. Also, you can offer your clients to visualize and experience the vibrant and lifelike representation of their project.
Building Information Modeling (BIM)
BIM is an advanced method of architectural drafting. It utilizes digital models to capture not only the geometric details but also the physical and functional characteristics of a building. With BIM, designers can seamlessly coordinate different disciplines and enhance collaboration, leading to superior project results.
Construction Documentation
The essential architectural drafting service that focuses on creating thorough construction drawings and specifications is the construction documentation. The detailed documents are important for contractors. They provide all the necessary information essential to accurately execute construction work while ensuring that the original design vision can translate seamlessly into the built environment.
Interior design drafting
Interior design drafting is a special area that deals with the specific interior aspects of a building or space. It involves creating detailed drawings and plans that showcase interior layouts, furniture arrangements, lighting fixtures, color schemes, and other important interior elements. The carefully prepared drawings play a vital role in helping designers and contractors bring their envisioned aesthetic and functional designs to reality.
