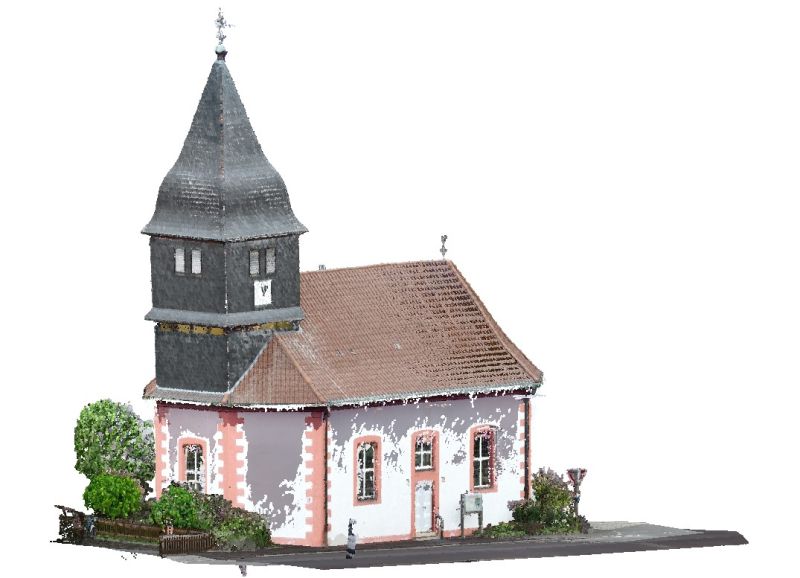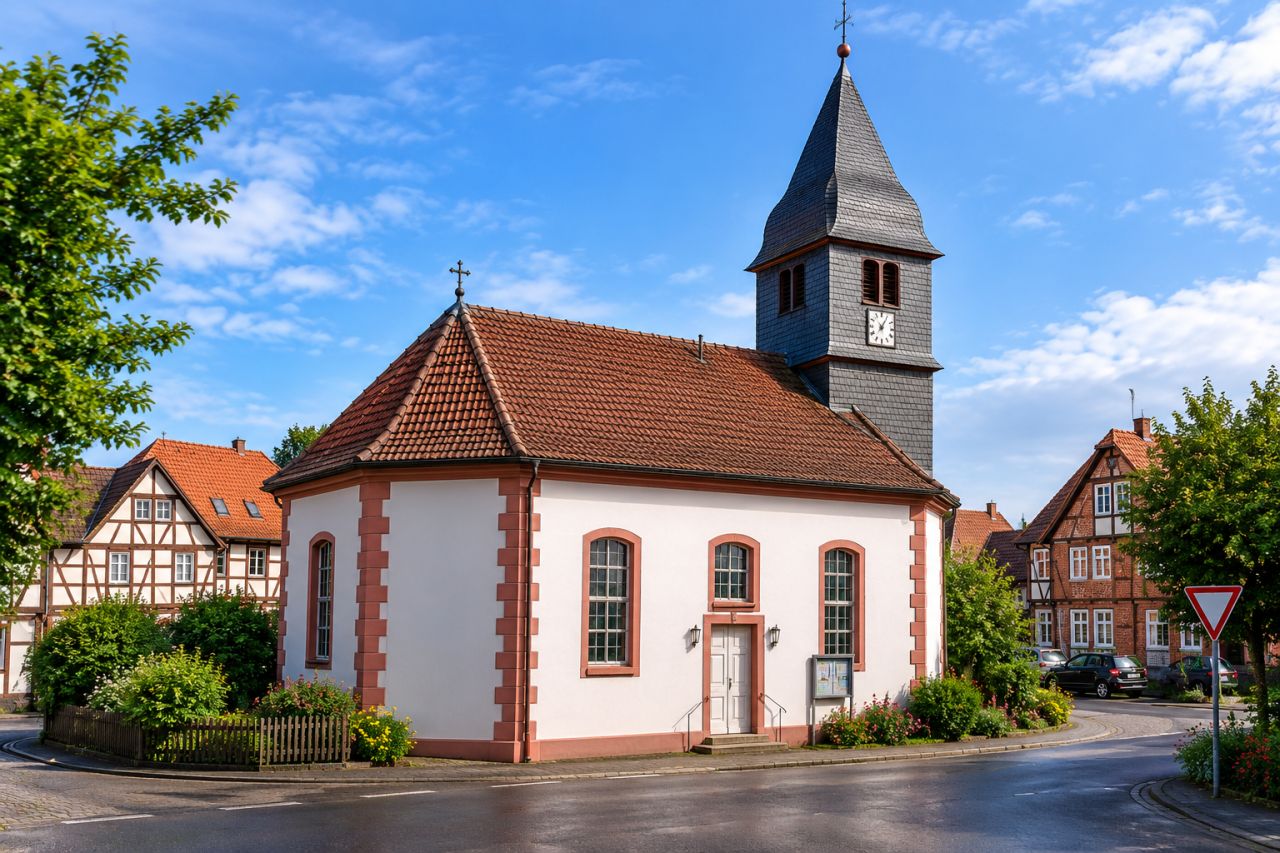
Key aspects of the project:
- Point Cloud → BIM workflow
- Detailed architectural modeling in Autodesk Revit
- Accurate representation of the existing building geometry
- Modeling of the historic clock tower, roof structure, walls, windows, and doors
- Development of the surrounding site and building context
- BIM-based visualization and documentation
- Photorealistic rendering for presentation and design communication
This project demonstrates how Point Cloud and BIM technology can be combined for accurate digital documentation, visualization, and preservation of existing/historic buildings.