Telecommunication Tower 3D Modeling in Autodesk Revit
Project Overview
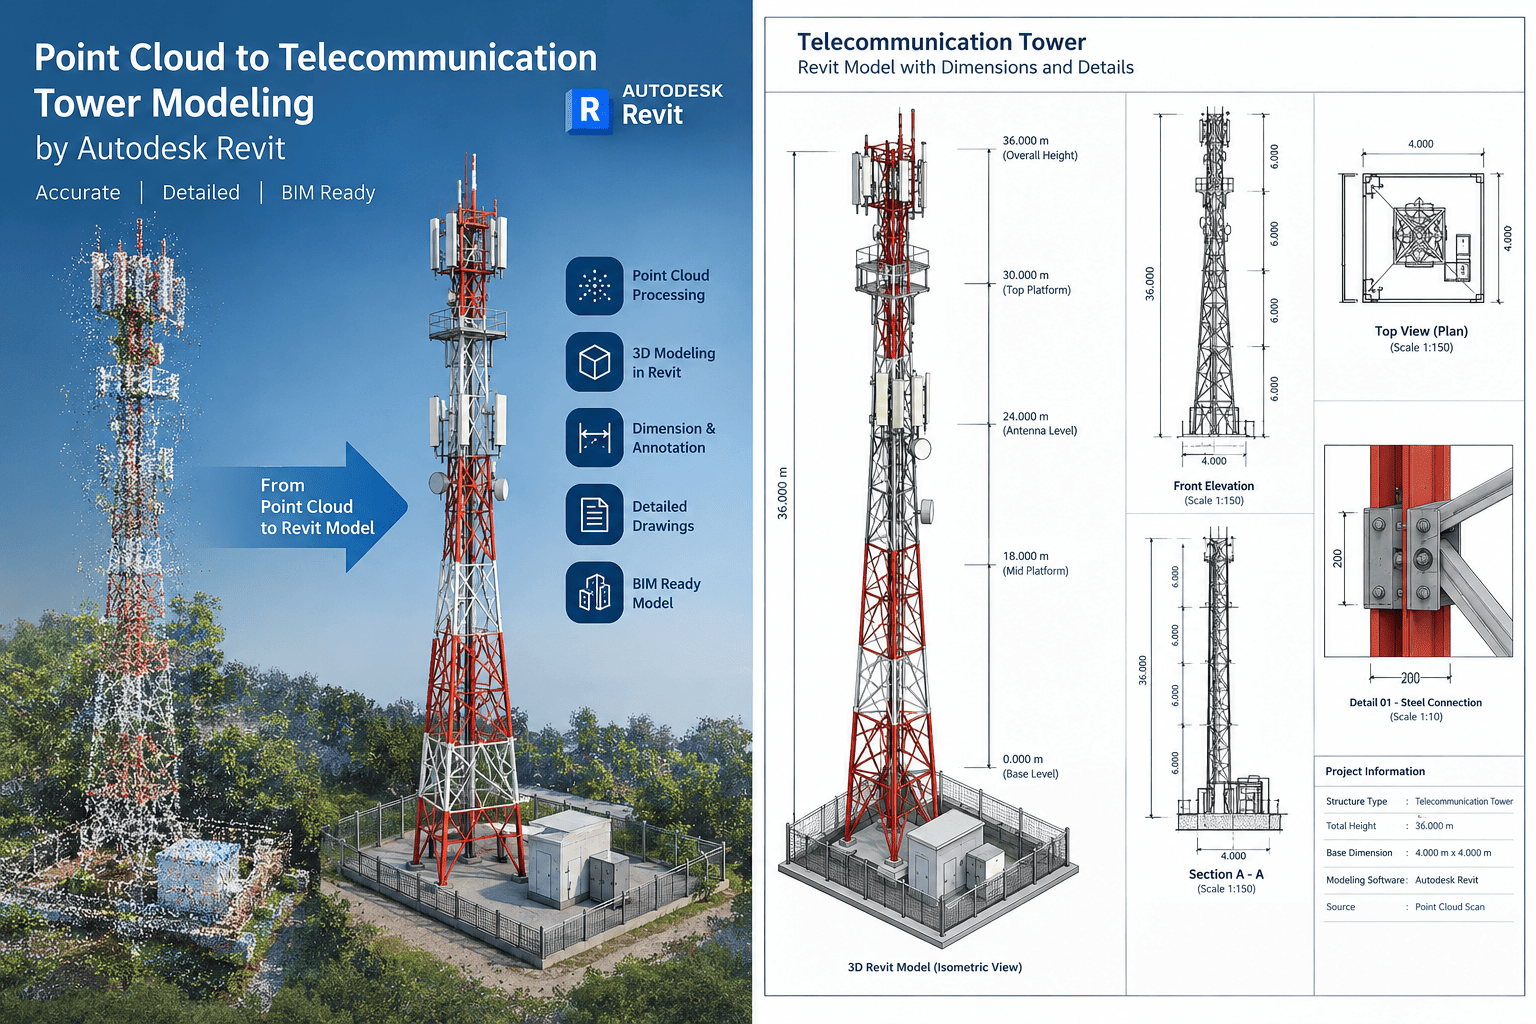
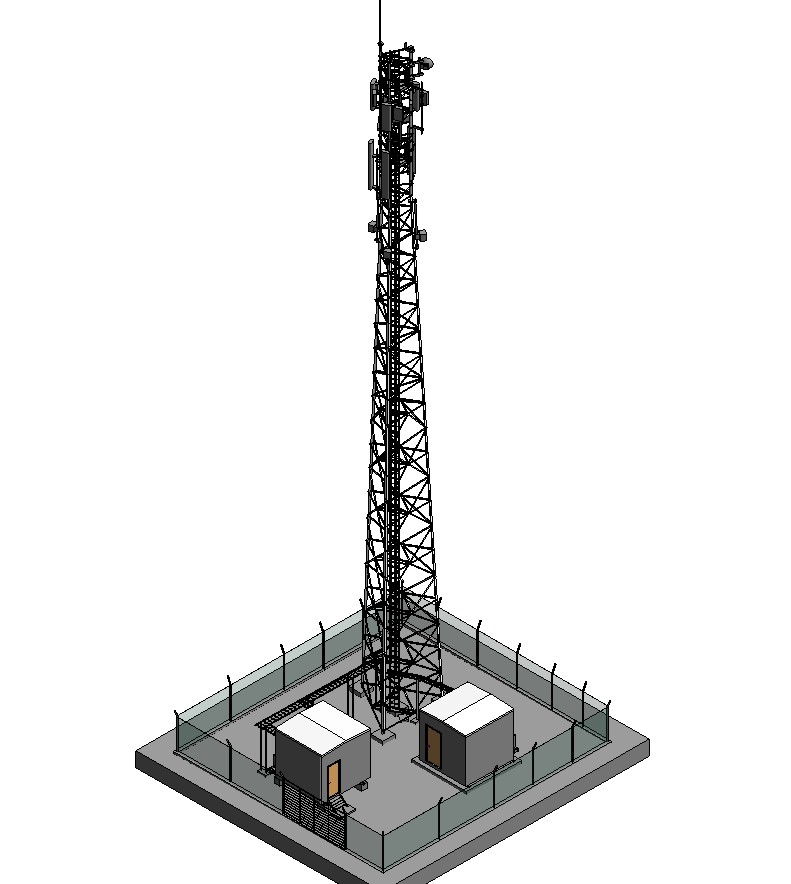
Our telecommunication tower 3D modeling project demonstrates a detailed digital representation of a telecom tower and its associated site infrastructure using Autodesk Revit. The model incorporates the tower's structural framework, antenna systems, mounting assemblies, equipment cabinets, access areas, and surrounding site layout.
The project showcases how BIM-based modeling can help organize complex telecommunications infrastructure into a coordinated and information-rich 3D model. It also provides a clear visual representation of the tower's overall configuration, equipment placement, and structural components.
3D Modeling of the Telecommunication Tower
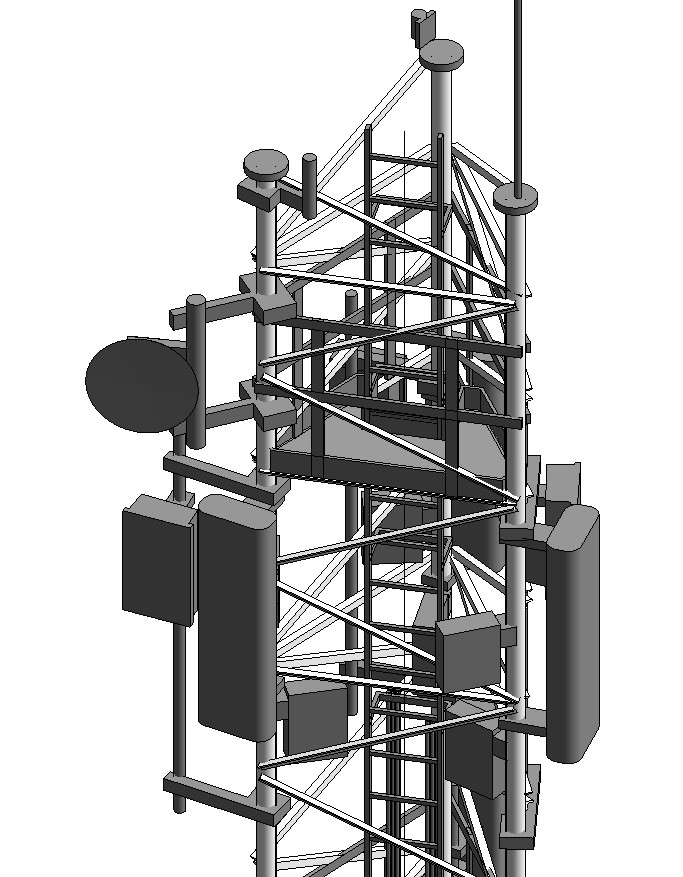
The tower model features a steel lattice structure with interconnected vertical members, horizontal supports, and diagonal bracing. These elements represent the tower's structural configuration and provide a detailed view of its geometry.
The model also includes telecommunications equipment such as panel antennas, dish antennas, mounting brackets, and supporting assemblies. These components help communicate the equipment arrangement and demonstrate how different systems are positioned on the tower.
Using Autodesk Revit, the tower and its components can be represented within a coordinated 3D environment, making the model useful for design visualization, documentation, and project coordination.
Site Layout and Supporting Infrastructure
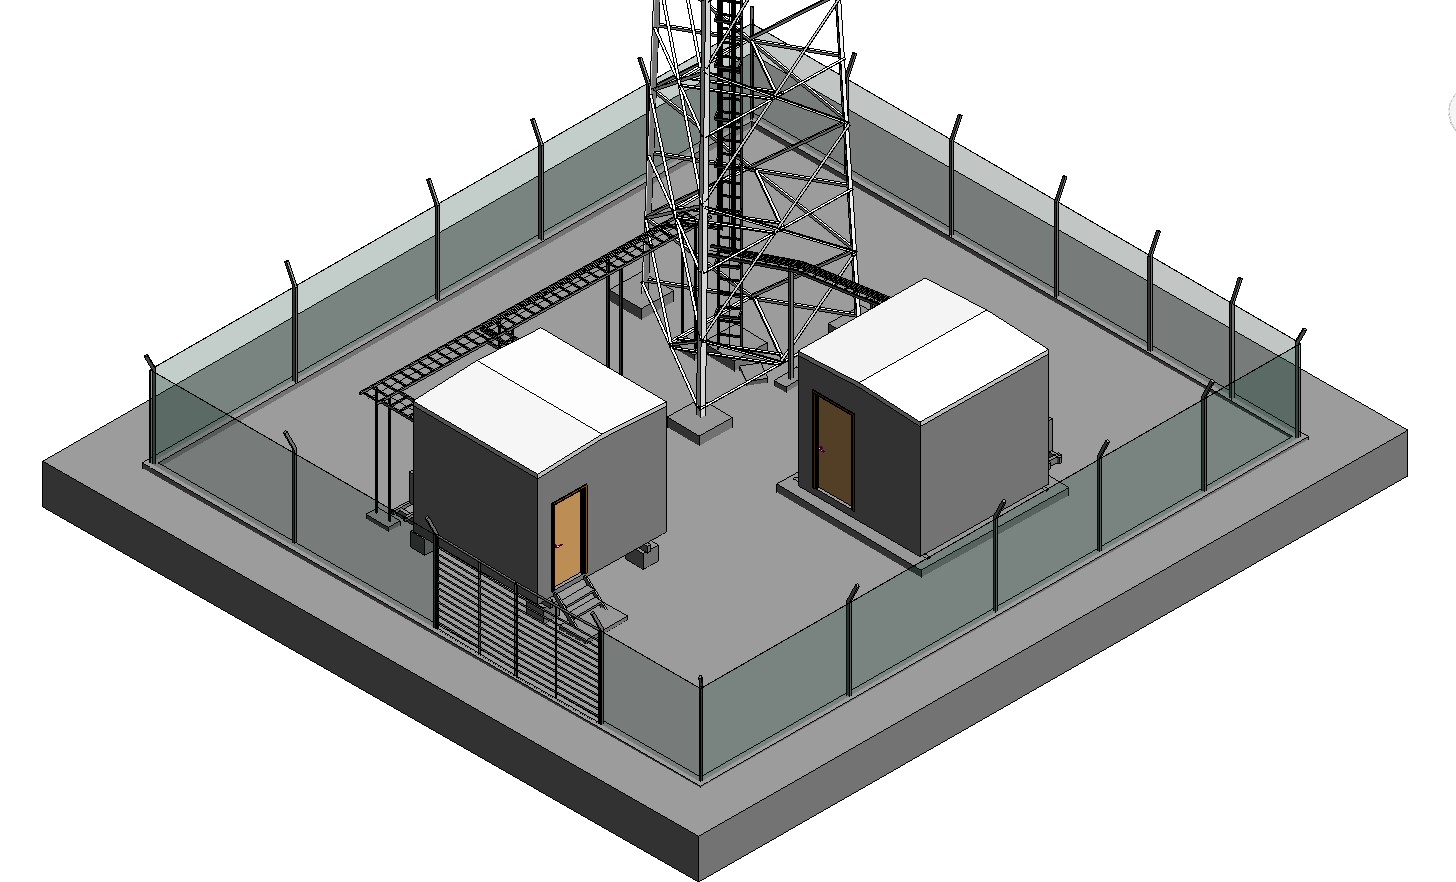
In addition to the tower structure, the project includes a modeled site layout with equipment shelters, perimeter fencing, access gates, and surrounding ground elements.
The site model helps illustrate the relationship between the tower, ground-level equipment, and the available operational area. This integrated view supports a better understanding of the overall telecommunications facility.
BIM Modeling and Technical Documentation
Building Information Modeling (BIM) provides a structured approach to representing complex infrastructure in a digital environment. For telecommunications tower projects, a coordinated Revit model can help organize structural elements, equipment components, and site information.
Depending on the project requirements and available design information, the modeling and documentation workflow may include:
-
Detailed 3D modeling of the tower framework
-
Representation of antennas and mounting assemblies
-
Modeling of equipment cabinets and technical shelters
-
Site layout and perimeter fencing
-
Front, side, and elevation views
-
Plans, sections, dimensions, and component details
-
Coordination views for design review and documentation
The final modeling scope and level of detail can be adjusted according to the client's specifications, reference drawings, survey information, and intended project use.
Our Telecommunication Tower Modeling Services
We provide CAD and BIM modeling support for architectural, structural, and infrastructure-related projects. Our services can be tailored to the needs of engineering firms, telecom contractors, design consultants, and BIM service providers.
Our relevant services include:
-
Telecommunication tower 3D modeling
-
Revit structural modeling
-
Telecom equipment and antenna modeling
-
CAD drafting and drawing conversion
-
2D drawings to 3D BIM modeling
-
Point cloud to Revit modeling, where applicable
-
BIM documentation and detailing
-
CAD/BIM outsourcing for project teams
Project Benefits
A well-organized 3D model can make complex tower configurations easier to understand and communicate. It can also support design reviews, equipment coordination, documentation, and visualization.
By representing the tower and its associated infrastructure in a coordinated digital model, project stakeholders can review component locations and identify potential coordination issues before construction or installation.
The model's suitability for engineering analysis, fabrication, construction, or as-built documentation depends on the accuracy of the source information and the specific scope of work.
Conclusion
This telecommunication tower 3D modeling project highlights the application of Autodesk Revit in representing telecommunications infrastructure through detailed BIM modeling and visualization.
From the steel tower framework and antenna assemblies to the equipment shelters and site layout, the model demonstrates an organized approach to documenting a complex technical facility.
If you are looking for reliable CAD drafting, Revit modeling, or BIM outsourcing support for telecommunications and infrastructure projects, our team can help develop models tailored to your project requirements.
Need CAD or Revit modeling support for your next project? Contact us to discuss your requirements.