BIM for construction: How BIM Improves Accuracy, Coordination, and Project Efficiency
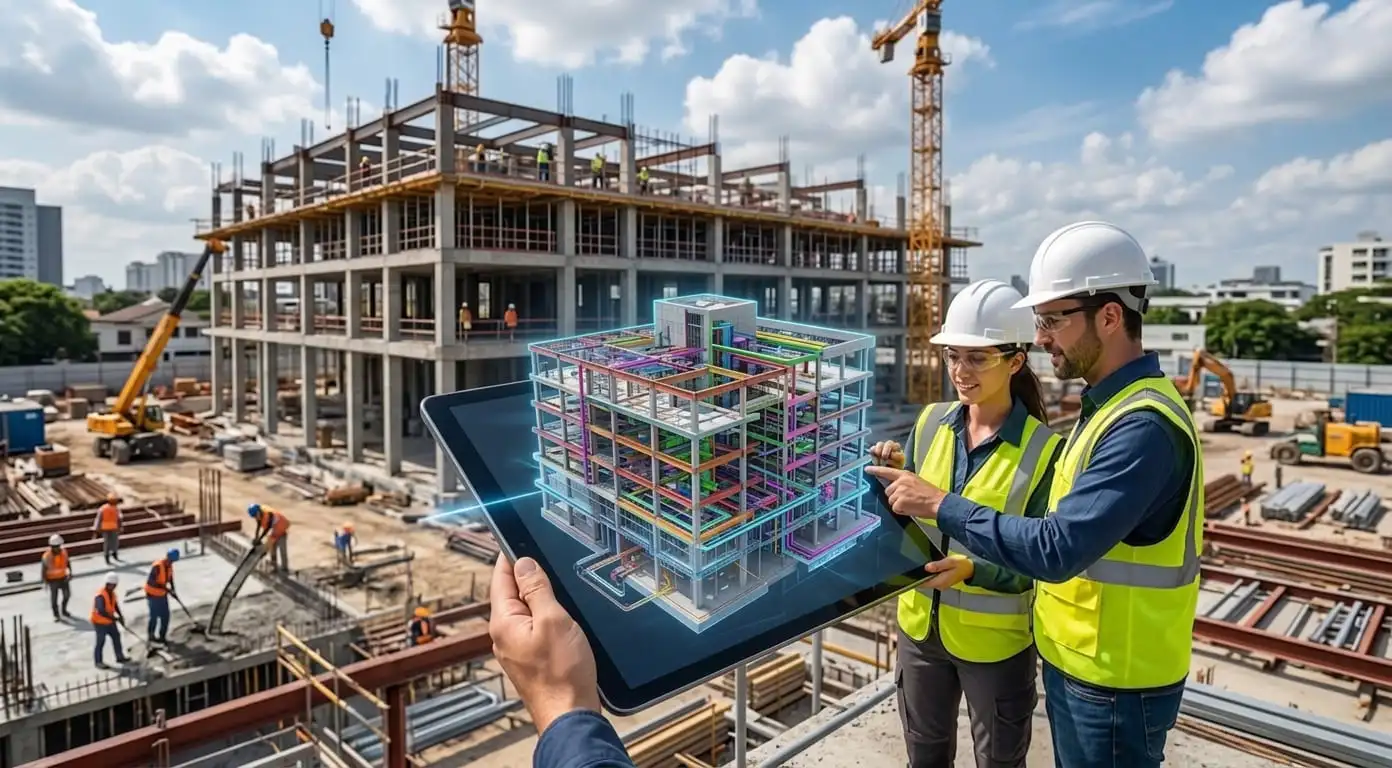
Building a successful project takes more than a good design. It requires accurate information, clear communication, and careful coordination.
Architects, engineers, contractors, surveyors, and project managers all work on different parts of the same project. Their decisions are connected. A change in one area can affect several others.
This is where BIM for construction becomes valuable.
Building Information Modeling (BIM) gives project teams a shared digital view of a building. It combines 3D geometry with useful project information. Teams can use this information to plan work, identify problems, coordinate systems, and make better decisions before construction begins.
BIM is not only about creating a 3D model. It is a smarter way to manage building information throughout a project.
In this article, we will look at how BIM for construction improves accuracy, coordination, and project efficiency.
What Is BIM for Construction?
BIM for construction is a digital process used to plan, design, coordinate, and manage building projects.
A BIM model can contain architectural, structural, and MEP information. It can show walls, doors, windows, floors, roofs, columns, beams, ducts, pipes, equipment, and many other building elements.
Unlike a simple 3D model, BIM elements can contain useful data. This may include dimensions, materials, specifications, quantities, and other project information.
This creates a more connected project environment.
Instead of depending only on separate 2D drawings, teams can review a coordinated digital model. They can understand how different parts of the building work together.
Why BIM for Construction Matters
Construction errors can be expensive.
A small design mistake may lead to rework. A coordination problem may delay installation. An outdated drawing may cause confusion on site.
These problems can increase labor costs and material waste. They can also affect project schedules.
BIM helps teams find many issues earlier.
When project information is easier to see and understand, teams can make better decisions before problems reach the construction site.
How BIM Improves Construction Accuracy
Accuracy is one of the biggest benefits of BIM for construction.
Construction teams need reliable information. Incorrect dimensions, missing details, or inconsistent drawings can create serious problems.
BIM helps improve accuracy in several important ways.
1. Detailed Digital Models
BIM allows teams to create detailed digital representations of a building before construction starts.
Architectural elements can be modeled with accurate dimensions. Structural components can be coordinated with the architectural design. MEP systems can be placed within the available spaces.
This gives teams a clearer understanding of the building.
They can review spaces, dimensions, levels, and relationships between different elements before work begins on site.
2. Fewer Manual Errors
Traditional workflows often require information to be copied between drawings and documents.
Every manual transfer creates an opportunity for mistakes.
A dimension may be entered incorrectly. A revision may not reach another team. One drawing may show an older design.
A properly managed scan to BIM services workflow can reduce these problems.
Changes can be coordinated within the model and related documentation. This helps keep project information more consistent.
3. Better Quantity Takeoffs
BIM models can also support quantity takeoffs.
Teams can use model information to understand quantities of walls, doors, windows, structural components, and other elements.
This can help with material planning and cost estimation.
Better quantity information can also reduce the risk of ordering too much or too little material.
4. Accurate As-Built Information
BIM can support the creation of accurate as-built models.
An as-built model represents the building as it was actually constructed. It can include changes made during construction.
This information can remain useful after project completion. Facility managers can use it to understand building components and systems.
It can also help with future maintenance, renovation, and refurbishment work.
How BIM Improves Project Coordination
Coordination is a major challenge in construction.
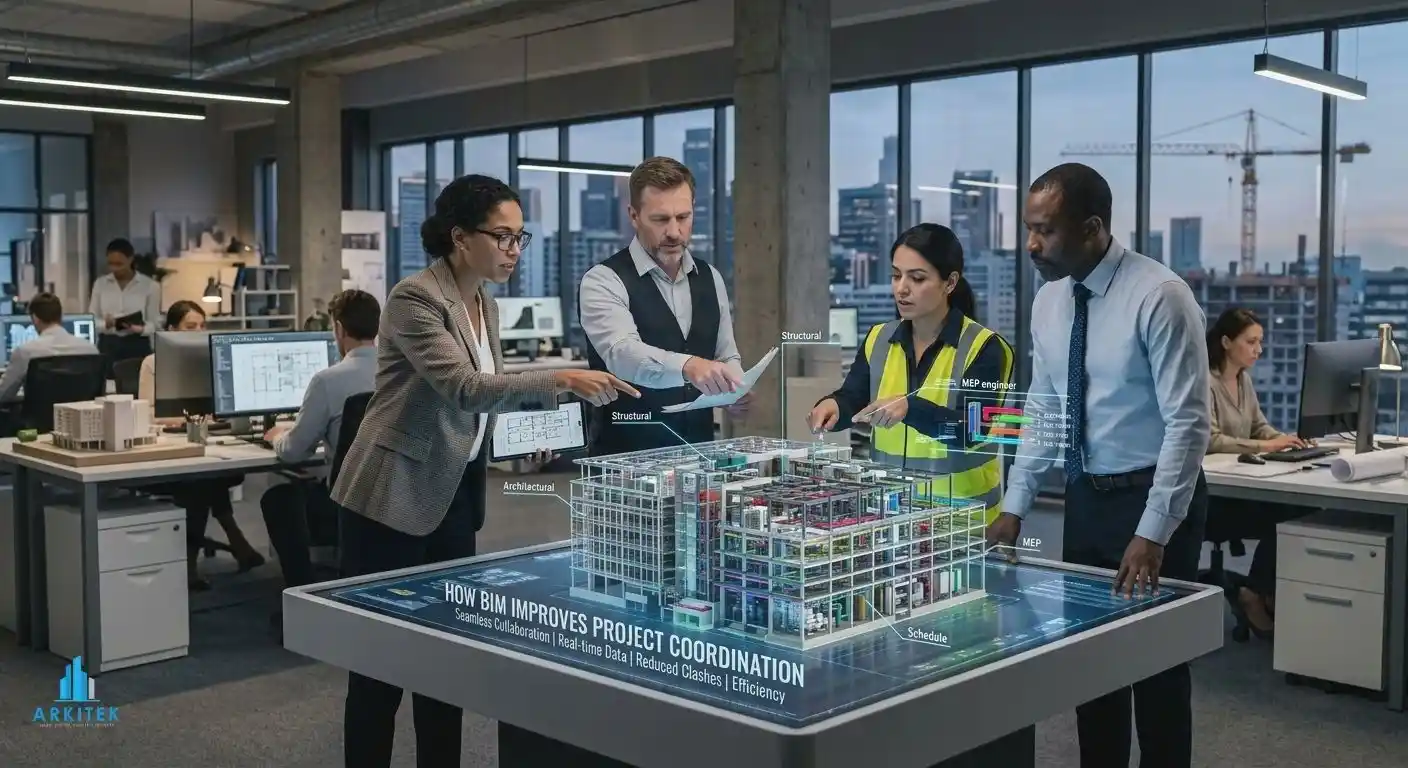
A typical project may involve several disciplines. Architects handle the building design. Structural engineers work on structural systems. MEP engineers design mechanical, electrical, and plumbing services.
All these systems must work together.
BIM for construction provides a better way to coordinate them.
1. A Shared Project Environment
BIM allows different disciplines to work around a shared digital model or coordinated model environment.
Architectural, structural, and MEP models can be reviewed together.
This makes it easier to understand how different systems interact.
Teams can identify areas that need attention before construction starts.
2. Clash Detection
Clash detection is one of the most useful applications of BIM.
A clash occurs when building elements interfere with one another.
For example, an HVAC duct may pass through a structural beam. A pipe may conflict with an electrical cable tray. Equipment may not have enough space for installation or maintenance.
These problems can be difficult to identify when teams review separate 2D drawings.
With BIM coordination, teams can identify many clashes in the digital environment.
They can then adjust the design before construction.
This can save time and reduce expensive site changes.
3. Fewer Site Conflicts
Many construction problems become expensive because they are discovered late.
Workers may already have installed materials when a conflict is found. Fixing it may require demolition, replacement, or additional labor.
BIM helps move problem-solving earlier in the project.
The team can review difficult areas before installation begins.
This can reduce unexpected conflicts on site.
4. Better Communication
Technical drawings are important, but they can be difficult for some stakeholders to interpret.
A 3D BIM model provides a visual way to understand the project.
Teams can inspect rooms, building systems, and complex areas from different viewpoints.
Clients can also understand design proposals more easily.
Better visualization can lead to clearer discussions and faster decisions.
How BIM Improves Project Efficiency
Efficiency is another major reason companies adopt BIM for construction.
Construction projects have limited time and resources. Delays can affect labor, materials, equipment, and overall project costs.
BIM can help teams work more efficiently by improving planning and reducing avoidable work.
1. Less Rework
Rework can consume a large amount of time.
If a mistake is discovered after installation, workers may need to remove completed work and install it again.
BIM helps teams identify many design and coordination problems before construction.
Fixing a problem during design is usually easier than fixing it after installation.
This can reduce rework and improve productivity.
2. Faster Design Reviews
Reviewing complex projects through separate 2D drawings can take time.
BIM gives teams a visual 3D environment for reviewing the design.
They can inspect building elements and spatial relationships more quickly.
This can make design review meetings more productive.
It can also help clients provide feedback with a better understanding of the proposed building.
3. Better Construction Planning
BIM can support construction planning and sequencing.
When a BIM model is connected with scheduling information, it can support 4D BIM workflows.
Teams can visualize when different construction activities are expected to happen.
For example, they can review the sequence of structural work, facade installation, and MEP installation.
This can help identify scheduling conflicts before they affect the project.
4. Better Cost Planning
BIM can also support cost planning through 5D BIM workflows.
Model quantities can be connected with cost information.
This allows teams to review how design changes may affect quantities and project costs.
For example, changing a material or wall type may change the required quantity.
Understanding these impacts earlier can support better financial decisions.
BIM Helps Reduce Construction Risk
Every construction project has risks.
Design errors, incomplete information, coordination problems, material issues, and unexpected site conditions can affect project performance.
BIM does not remove every risk. However, it can help teams identify and manage many risks earlier.
A coordinated model gives teams better visibility of complex areas.
They can review design options before construction. They can identify potential clashes. They can also communicate technical issues more clearly.
Early problem identification is important because fixing a problem usually becomes more difficult and expensive as construction progresses.
BIM for Existing Buildings and Renovation Projects
BIM is not limited to new construction.
It can also be highly useful for renovation, refurbishment, and retrofit projects.
Existing buildings often have incomplete or outdated drawings. Teams need accurate information about current conditions before developing a new design.
This is where Scan to BIM and point cloud to BIM workflows can help.
Laser scanning can capture detailed information about an existing building. The resulting point cloud represents the building's existing geometry.
BIM specialists can use the point cloud to develop architectural, structural, and MEP models.
This can provide a reliable digital reference for renovation work.
It can also reduce the need for repeated manual measurements.
BIM Supports Better Decision-Making
Good decisions depend on good information.
BIM brings project information into a structured digital environment. This makes it easier for teams to review options before making important decisions.
An architect can compare design solutions. An engineer can review service routes. A contractor can study construction sequences. A project manager can review quantities and cost impacts.
Instead of relying only on assumptions, teams can use the model to support discussions.
This can lead to more informed project decisions.
BIM Throughout the Project Lifecycle
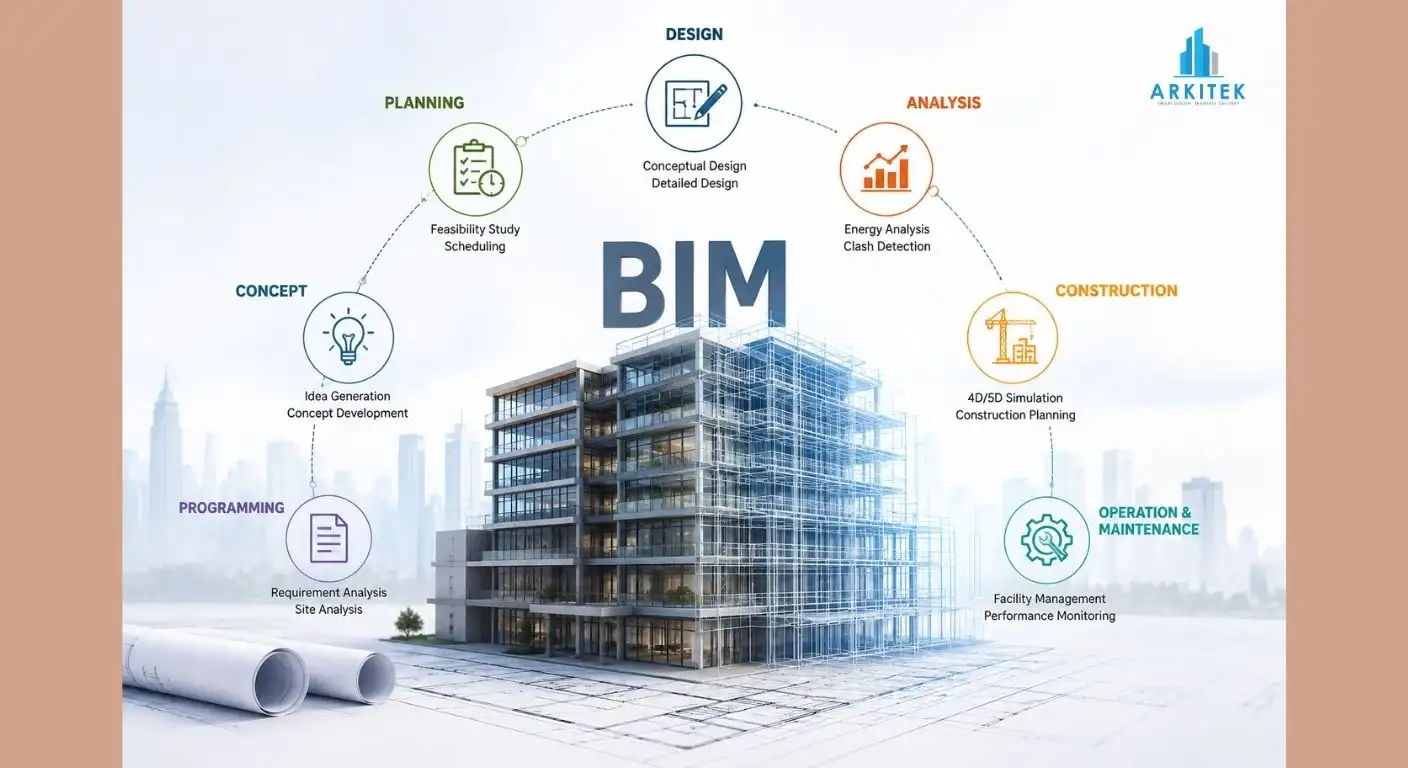
The value of BIM does not stop when construction is finished.
A well-developed BIM model can continue to support building operations and maintenance.
Facility managers can use model information to locate equipment and understand building systems.
Maintenance teams can use relevant information when planning inspections, repairs, and replacements.
This can be especially useful for large commercial buildings, hospitals, airports, educational facilities, and other complex properties.
BIM can therefore support the full building lifecycle.
It can be used from early design through construction, operation, maintenance, and future renovation.
BIM for Outsourced Construction Teams
Many architecture and construction companies now work with remote or outsourced teams.
Outsourcing BIM services can provide access to specialized skills without the cost of maintaining a large in-house BIM department.
An experienced BIM partner can support services such as Revit modeling services , architectural BIM, structural BIM, MEP modeling, Scan to BIM, point cloud to Revit, CAD conversion, and as-built modeling.
This can help firms manage project workloads more efficiently.
Clear BIM standards, file naming rules, modeling requirements, and quality checks are important when working with external teams.
With a well-managed workflow, an outsourced BIM team can work as an extension of the main project team.
Common BIM Deliverables for Construction
Depending on project requirements, BIM teams can produce different deliverables.
Common examples include:
- Architectural BIM models
- Structural BIM models
- MEP BIM models
- Revit models
- Point cloud to Revit models
- Scan to BIM models
- As-built BIM models
- Construction documentation
- Shop drawings
- Clash detection reports
- Quantity takeoffs
- 3D coordination models
- CAD-to-BIM conversions
The required deliverables depend on the project scope, BIM standards, and client requirements.
Key Benefits of BIM for Construction
When implemented correctly, BIM can provide several practical benefits.
The main advantages include:
- Better design accuracy
- Improved coordination between disciplines
- Earlier clash detection
- Less rework
- Better construction planning
- Improved quantity information
- Faster design reviews
- Better communication
- Stronger cost control
- Better project visibility
- More reliable as-built information
- Improved facility management
These benefits work together.
Better information leads to better coordination. Better coordination can reduce rework. Less rework can save time and money.
Why BIM Is Becoming Essential in Modern Construction
Construction projects are becoming more complex. Clients expect higher quality. Project schedules are tighter. Design changes are common.
At the same time, companies need to control costs and use resources efficiently.
BIM provides a connected approach to these challenges.
It helps teams understand the project before construction begins. It improves coordination between disciplines. It supports better planning and provides a clearer source of project information.
For these reasons, BIM for construction is becoming an important part of modern architecture, engineering, and construction workflows.
Final Thoughts
BIM is much more than a 3D modeling process.
It is a practical approach to managing building information and improving project workflows.
BIM for construction can improve accuracy by creating detailed and coordinated digital models. It can improve coordination by helping teams detect clashes and understand different building systems. It can improve efficiency by reducing rework, supporting planning, and helping teams make better decisions.
From new buildings to renovation projects, BIM can provide value at every stage.
For architecture, engineering, and construction companies, adopting BIM can create a more accurate, coordinated, and efficient way to deliver projects.