Introduction
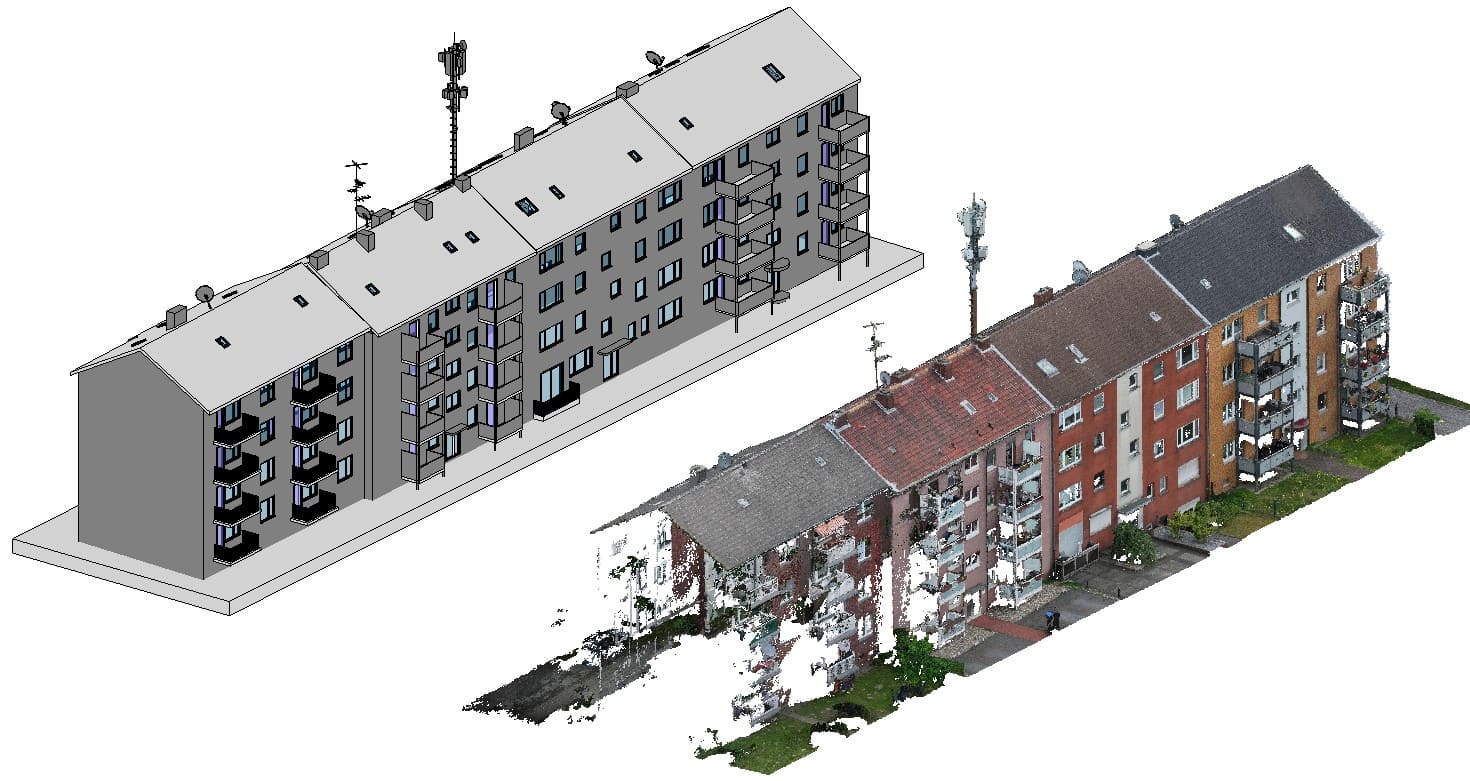
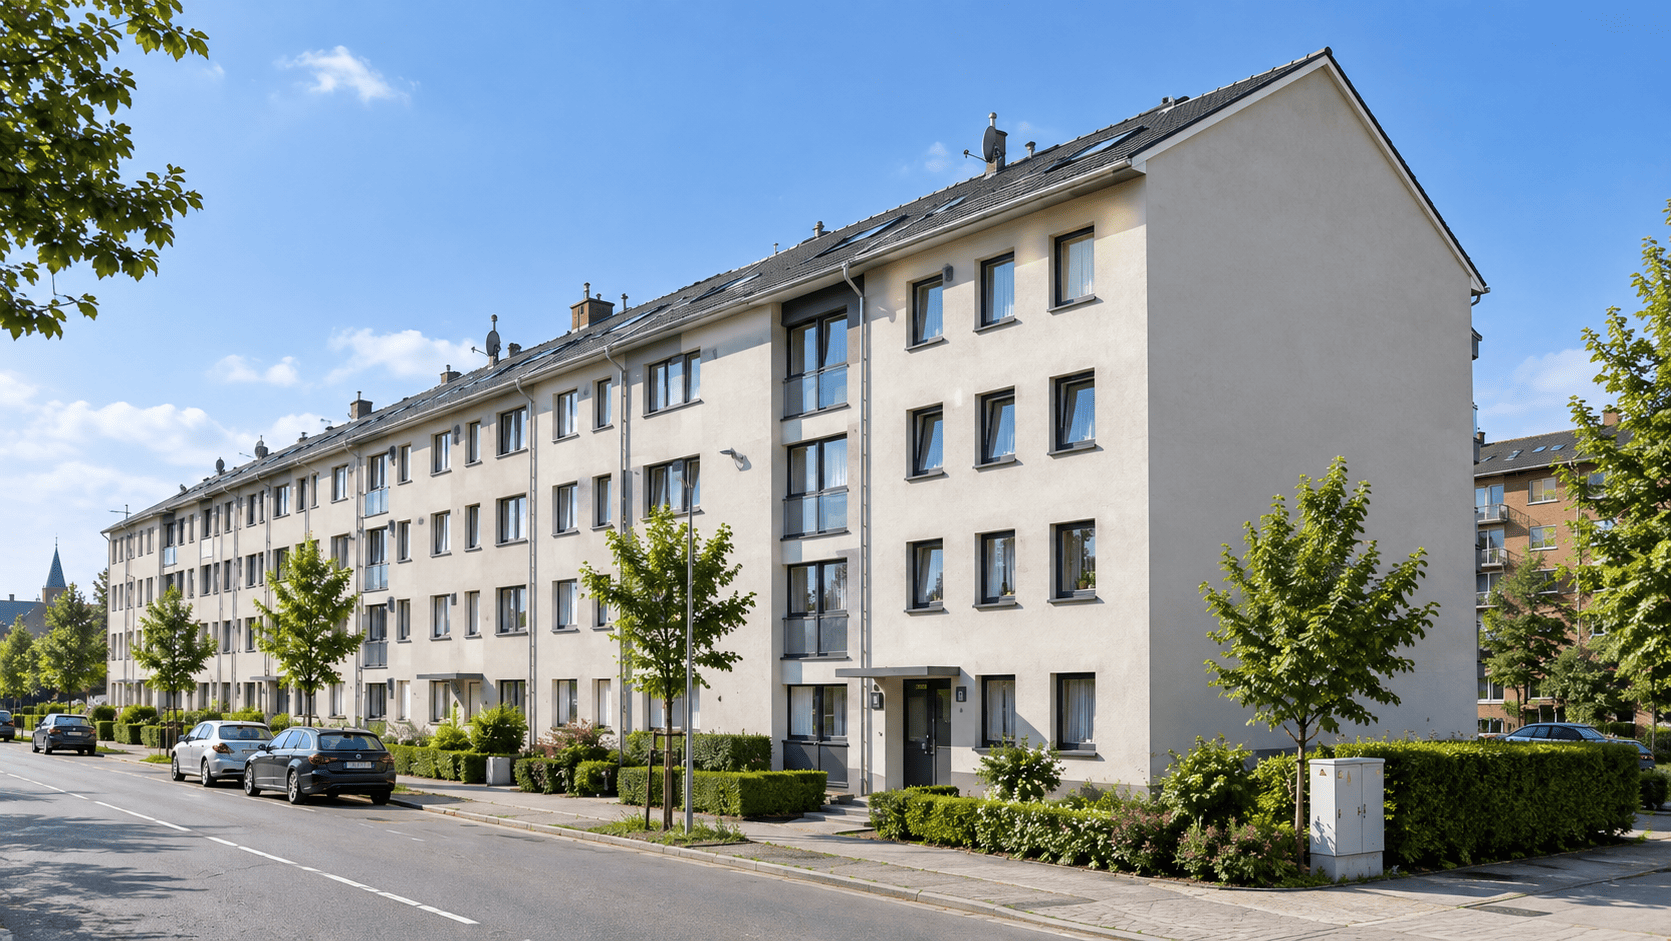
This project demonstrates the transformation of 3D point cloud data into a detailed Building Information Modeling (BIM) model using Autodesk Revit. The project focuses on an existing multi-story residential apartment building, capturing its architectural features and overall geometry to create a structured digital representation of the existing building.
Using the point cloud as a reference, the building was modeled in Autodesk Revit, including its exterior walls, windows, doors, roof structures, balconies, and other visible architectural elements. The objective was to represent the existing building accurately and develop a coordinated 3D model suitable for architectural visualization and documentation.
Project Scope and Workflow
The project followed a Point Cloud to BIM workflow, using the available survey data as the primary reference for modeling the existing structure.
Key project activities included:
-
Point Cloud Reference: Using 3D scan data to understand the existing building geometry and architectural details.
-
3D Modeling in Autodesk Revit: Developing the residential building model based on the available point cloud data.
-
Architectural Element Modeling: Representing exterior walls, windows, doors, roof geometry, balconies, and rooftop features.
-
BIM Development: Organizing the modeled elements within a structured Revit project.
-
3D Visualization: Preparing building views to communicate the modeled geometry and architectural characteristics.
Benefits of the Point Cloud to BIM Workflow
Point Cloud to BIM technology helps convert existing physical buildings into digital models that can support renovation planning, building documentation, facility management, and future design development.
Combining point cloud data with Autodesk Revit provides a practical approach to understanding existing building conditions and creating a useful digital representation of the structure.
Software and Technologies
-
Autodesk Revit
-
Building Information Modeling (BIM)
-
Point Cloud Data
-
Scan-to-BIM Workflow
-
3D Architectural Modeling
-
Existing Building Documentation