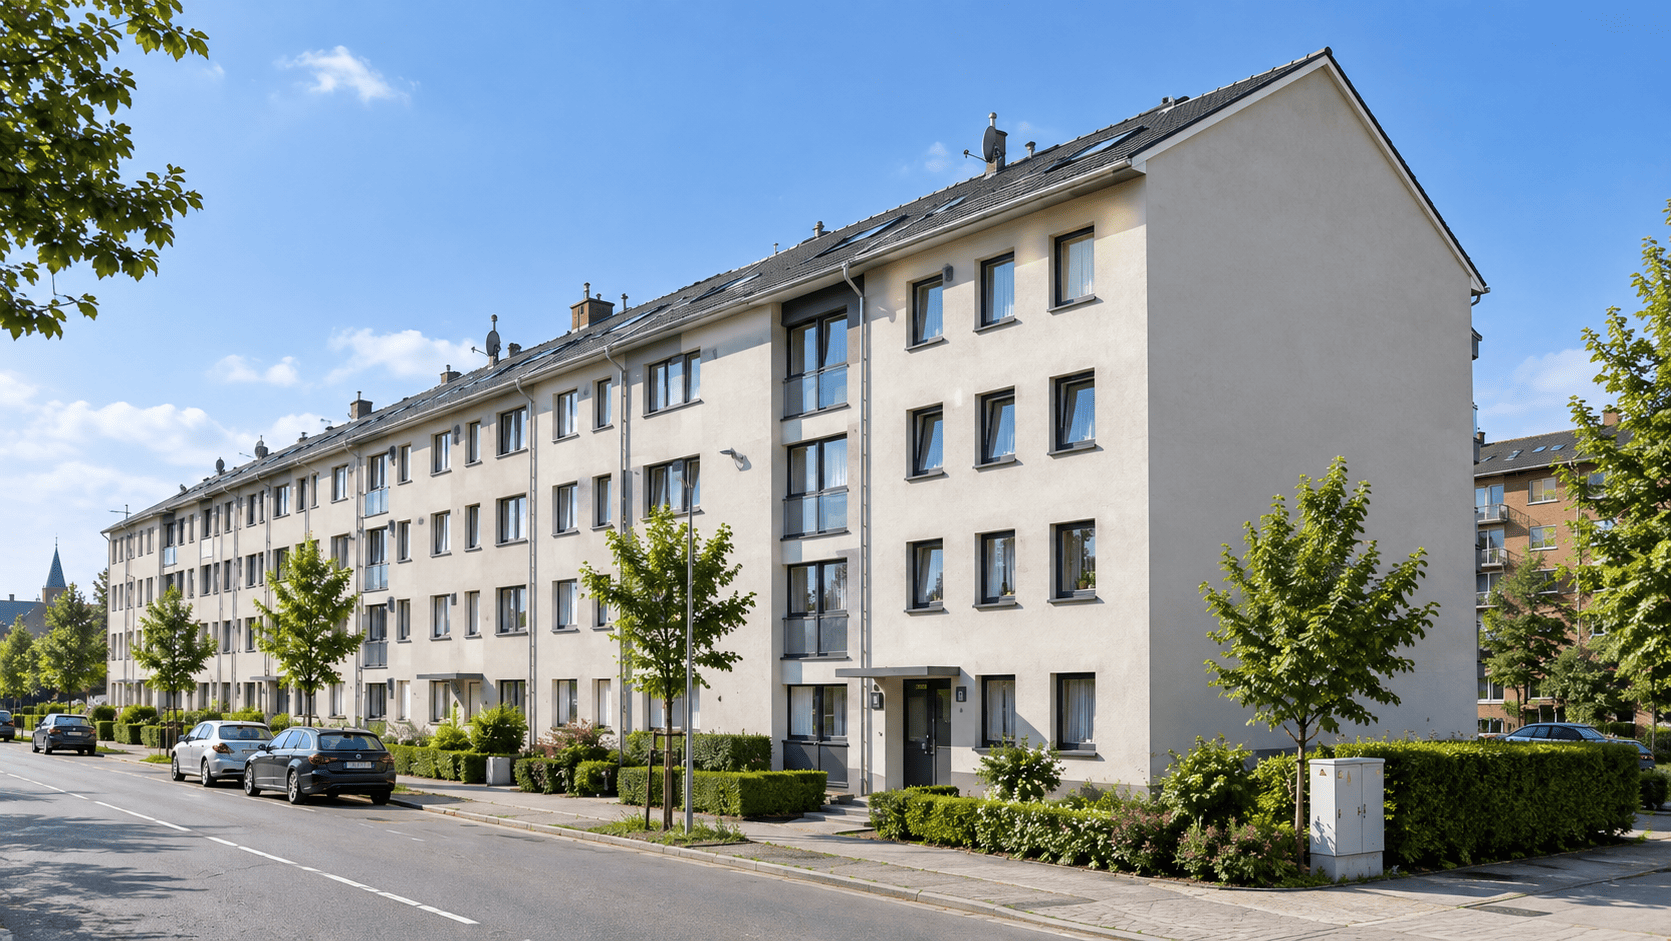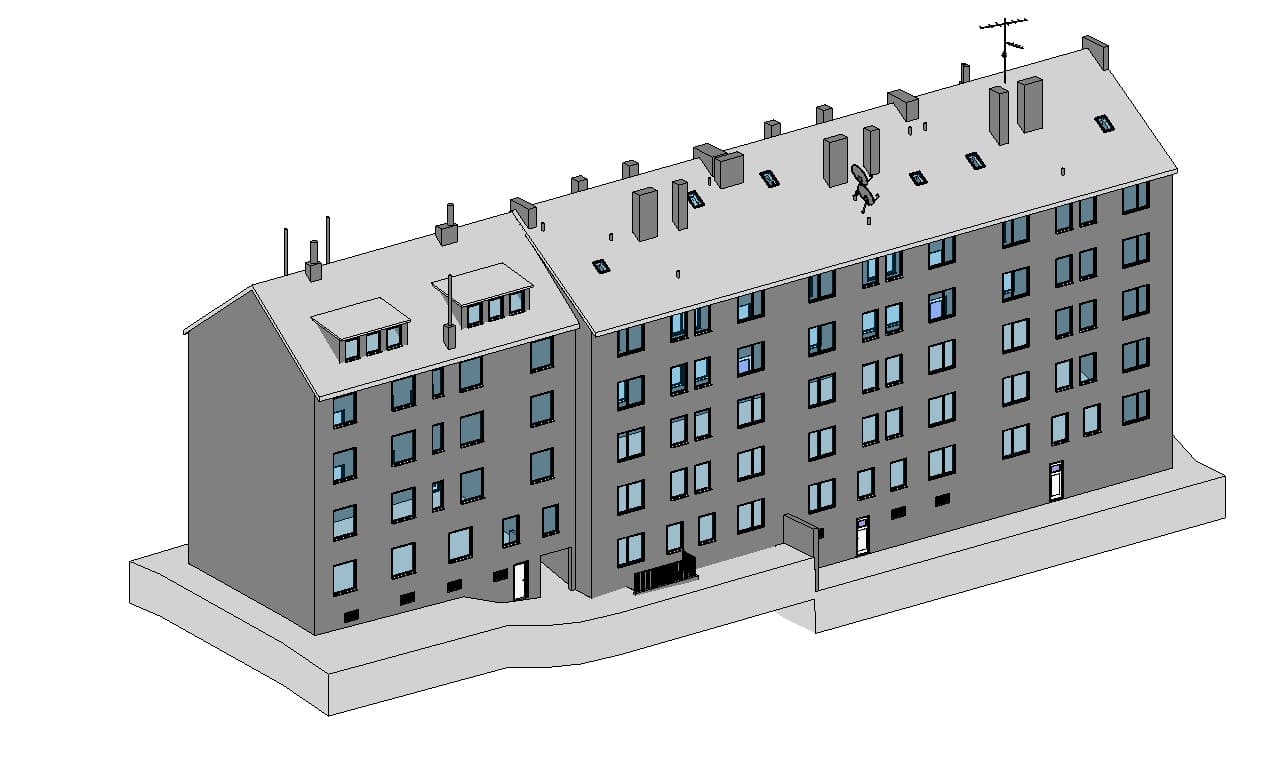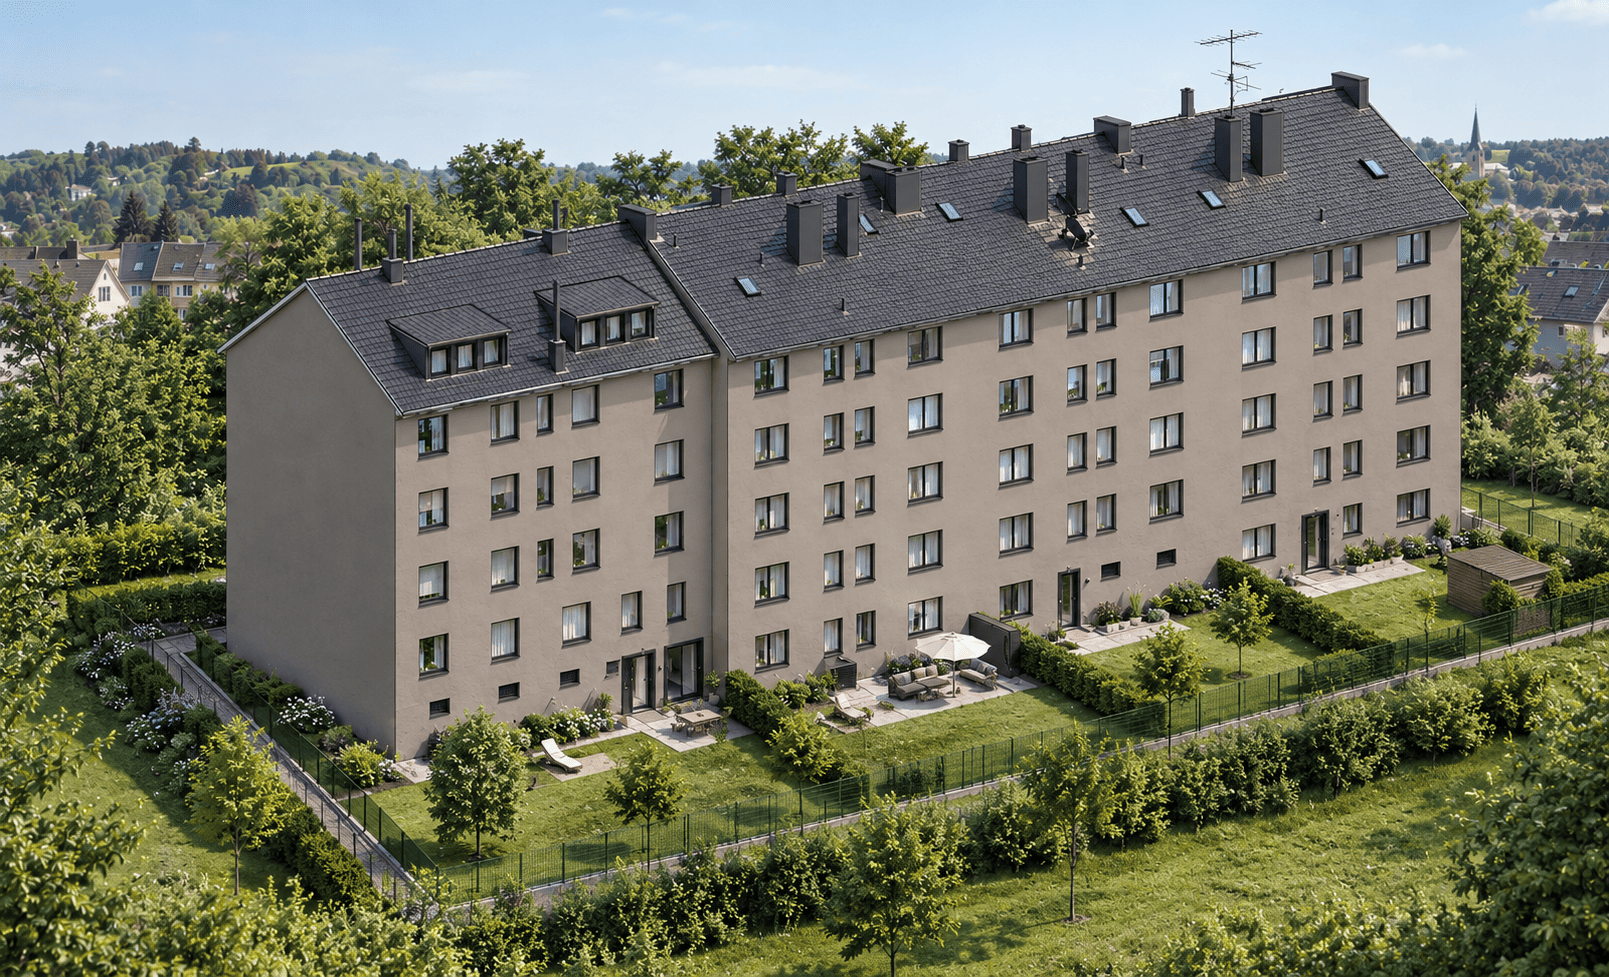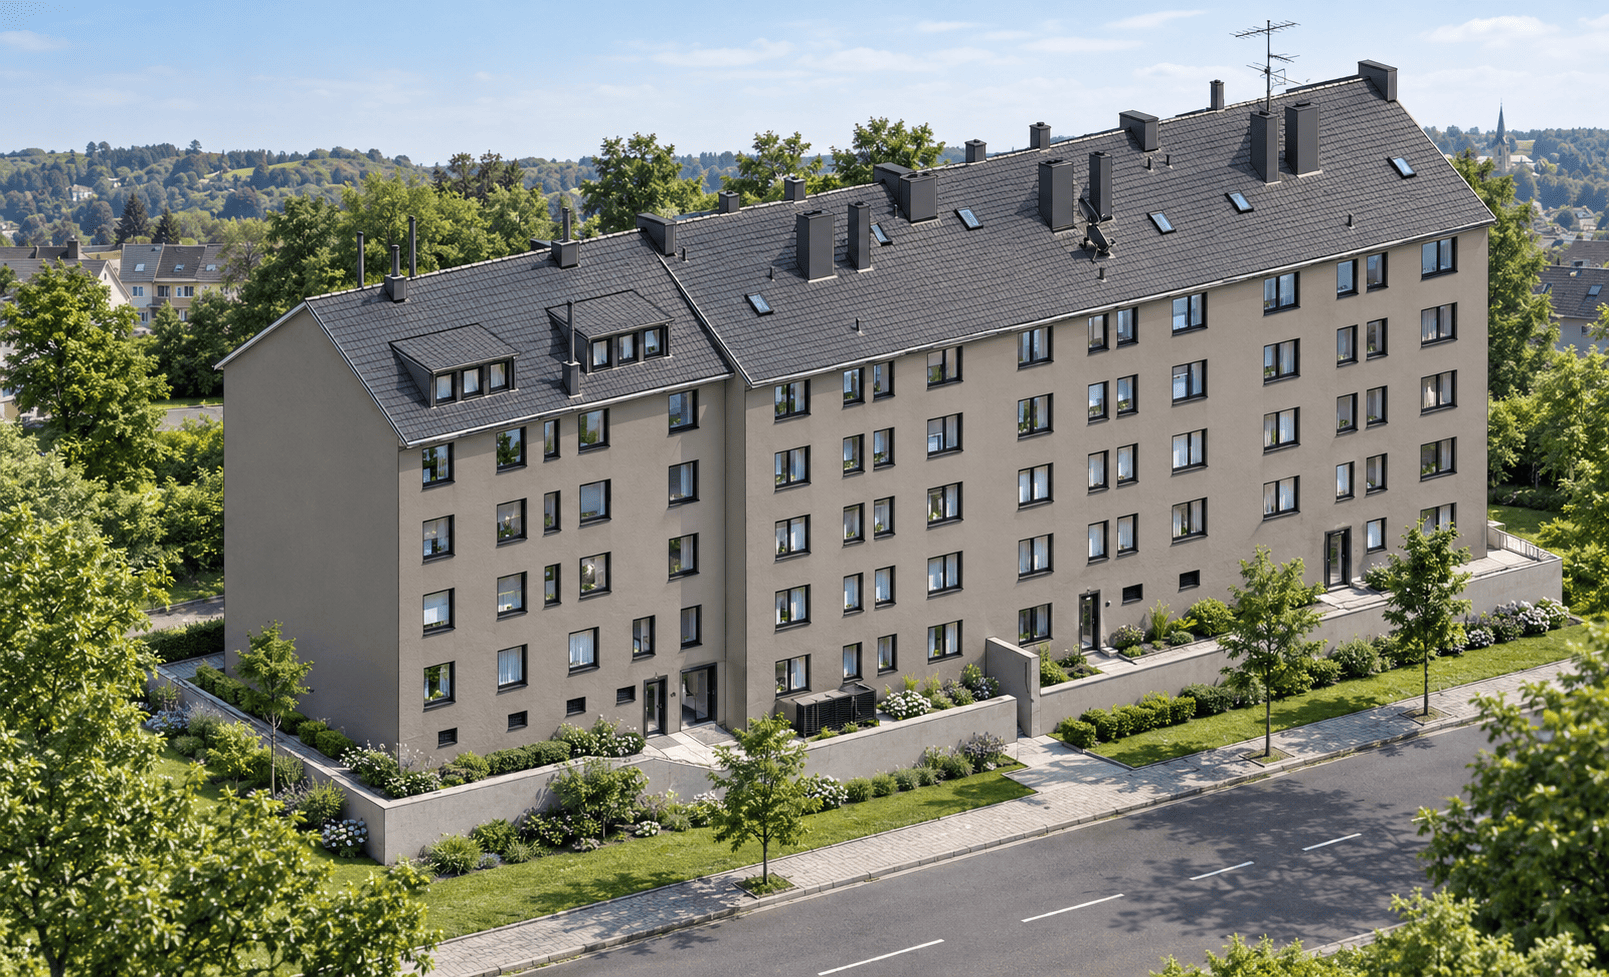
This project showcases the conversion of 3D point cloud data into a detailed BIM model using Autodesk Revit. The existing residential apartment building was digitally modeled using point cloud references to capture its architectural geometry and visible features.
The model includes exterior walls, windows, doors, roof structures, chimneys, and surrounding site elements. The project demonstrates how Point Cloud to BIM technology supports existing-building documentation, 3D visualization, and future renovation planning.
Software & Technology: Autodesk Revit | Point Cloud | BIM | Scan-to-BIM | 3D Architectural Modeling
Project Location: 51.1728, 7.2041, Germany