Upload Your PDF, Scan, or Drawing and Receive a Free Quote Within 24 Hours.
Arkitek Design offers professional CAD Conversion Services for businesses worldwide.
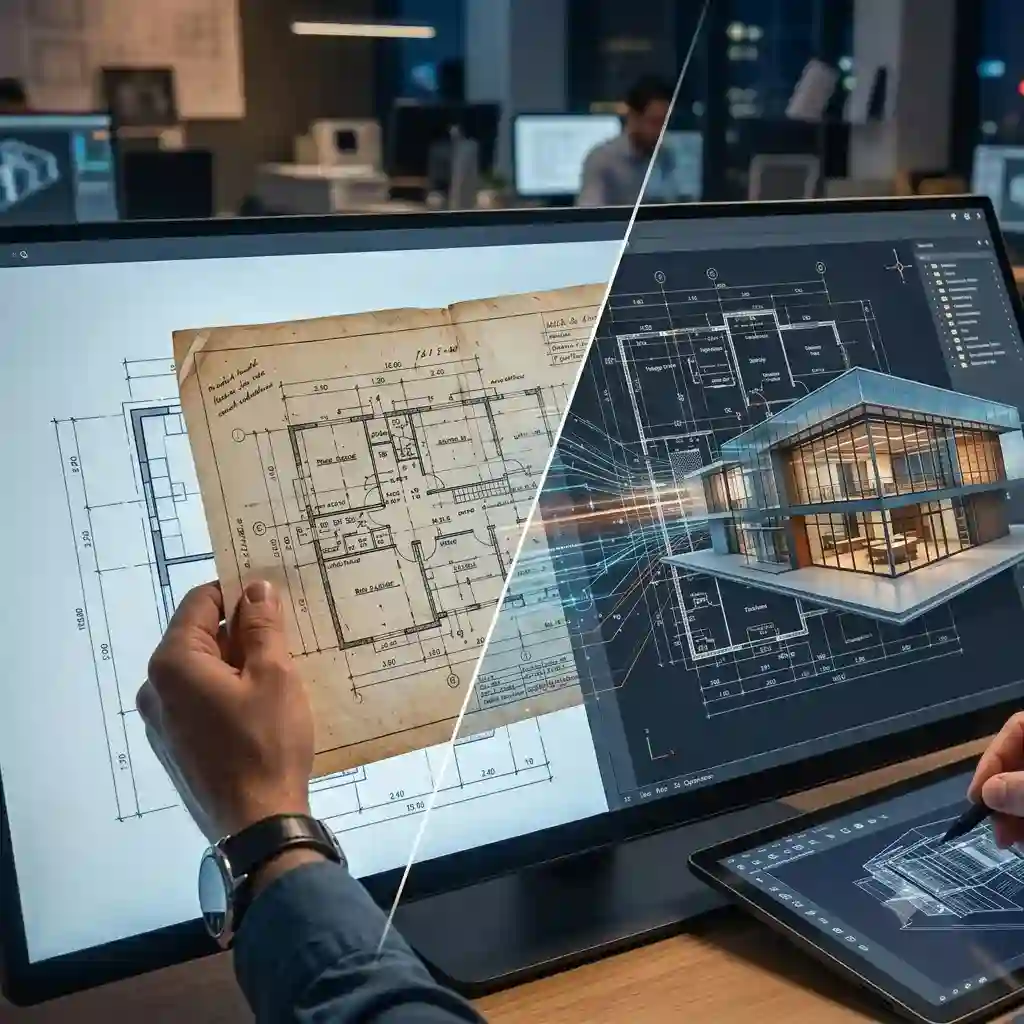
We convert paper drawings, scanned documents, PDFs, blueprints, sketches, and image files into accurate, editable CAD drawings.
Our experienced CAD specialists help architects, engineers, contractors, manufacturers, and facility managers digitize old drawings and records.
This improves document organization, reduces errors, and makes project workflows more efficient.
Whether you need PDF to CAD conversion, image to DWG conversion, hand sketch drafting, or complete drawing digitization. We provide reliable and cost-effective solutions tailored to your needs.
| JPG/Image to DWG | PDF to DWG | Hand Sketch to CAD |
|---|---|---|
| Our JPG/Image to DWG conversion services transform scanned drawings, sketches, and image files into precise, editable DWG formats for efficient CAD workflows and design accuracy | Our PDF to DWG conversion services transform PDF drawings into accurate, editable DWG files, ensuring precision, efficiency, and seamless CAD workflow integration. | Our drafting specialists convert hand-drawn sketches into professional CAD documentation with accurate geometry and industry-standard drafting practices. |
USA, UK, UAE, Australia, Canada — we follow regional codes and deliver excellence on time.
View Portfolio →At Arkitek Design, quality is integrated into every stage of our workflow. We follow standardized CAD and BIM practices, ensuring every drawing and model is accurate, consistent, and aligned with client specifications. Before delivery, each project undergoes a comprehensive quality review to verify dimensions, annotations, layers, model integrity, and overall compliance. Our structured quality control process minimizes errors, enhances collaboration, and delivers reliable results you can trust.
Benefits of CAD Conversion:
Have a lot of PDF documents that are needed to be converted to DWG files? If so, get the finest PDF to DWG conversion services from professionals here at Arkitek Design. Business or for academic purposes, it’s quite normal to face situations like this on a regular basis.
The good news is that there is a solution- Here at Arkitek Design, our experts who have years of experience complete these conversion projects with their sharp skills meeting your requirements.
Whatever the reason might be, we are here for you with full support and first-class service.
Experienced BIM Specialists
CAD conversion services have revolutionized architecture by transforming manual sketches and images into precise 2D drawings or 3D models. This includes formats like PDF to AutoCAD and JPG to DWG.
By converting files into CAD-based models, developers gain access to highly accurate design details. This service is especially vital for renovation, refurbishment, and construction projects where original building records are outdated or missing, ultimately ensuring smoother and more efficient project development.
Computer-aided design (CAD) is computer software/technology used to create 2D and 3D models and designs that serve as a manual drafting replacement. CAD allows for visualization, documentation, design quality, modification, and analysis. CAD is applicable in several fields for architectural designs, electrical schematics, special effects for movies, blueprints, and technical and mechanical drawings.
CAD conversion service enable designers to take hardcopy designs or blueprints into electronic formats. These services apply to projects of different sizes using AutoCAD, Revit, Autodesk, Fusion 360, Vectorworks, Aero Space, Navisworks, MicroStation, and SketchUp.
We provide BIM models from LOD 100 through LOD 500.
Whether you need architectural, structural, or MEP Scan-to-BIM services, Arkitek Design is ready to help. Contact us today to discuss your project requirements and receive a free quote.
Contact us today for high-quality, precise, and affordable drafting solutions.
