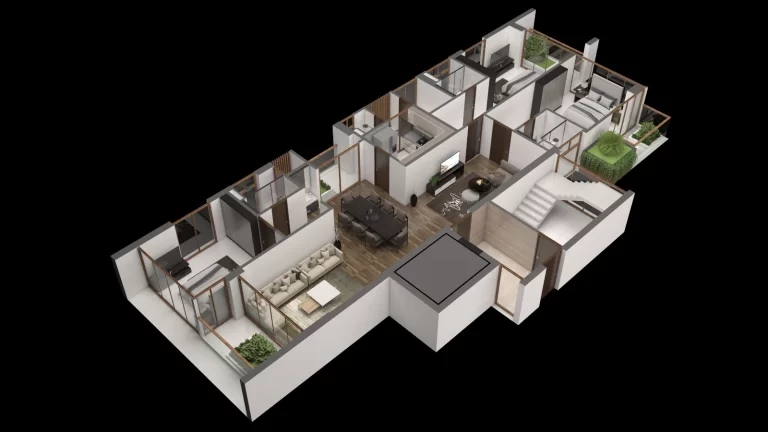
Accurate. Efficient. Revit Modeling Excellence
Scan To BIM Services is an innovative technique used to convert existing physical objects into 3D virtual models. This process involves capturing the geometry, appearance, and spatial relationships of a physical object, such as a building or structure, using 3D laser scanning technology. Once scanned, a point cloud is created which can then be used to create a 3D BIM model. Scan To BIM provides an efficient and accurate way to create 3D models for design, construction, and facility management purposes.
Arkitek Design provides professional Scan-to-BIM services that convert laser scan and point cloud data into intelligent, information-rich BIM models. We help architects, engineers, contractors, survey companies, and facility managers create accurate digital representations of existing buildings for renovation, retrofit, construction, and facility management proje
Our team specializes in processing reality capture data and delivering coordinated BIM models that improve project planning, reduce errors, and enhance collaboration throughout the project lifecycle
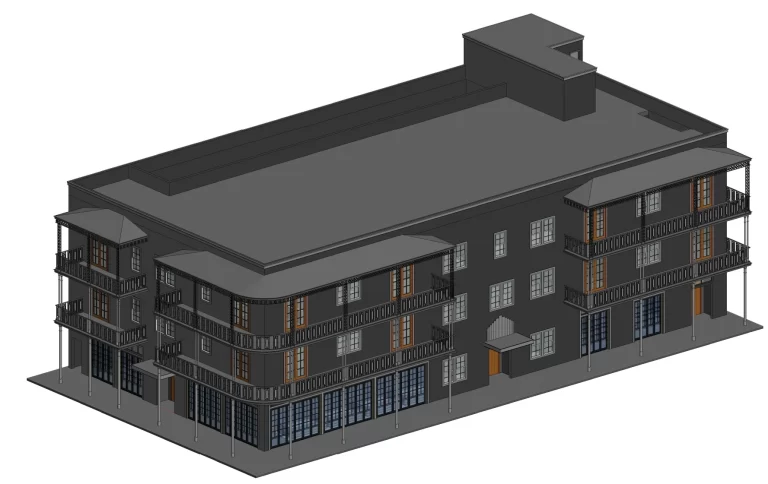
Scan to BIM is the process of converting laser scan or point cloud data into an intelligent Building Information Model (BIM). Using advanced reality capture technologies and BIM software, we create highly accurate 3D models that represent existing conditions with precise geometry and embedded project information
These BIM models support:
USA, UK, UAE, Australia, Canada — we follow regional codes and deliver excellence on time.
View Portfolio →Real projects – from concept to completion
Scan to BIM is currently utilized by a variety of industries, including retailers, general contractors, and designers. It is also used by consulting engineers and MEP designers, and contractors. Scan to BIM’s primary advantage is its ability to generate native Revit geometric features from and to a point cloud to evaluate the discrepancies.
Data may be exported or imported in a form factor comprehensible by digital surveying methods that use the scan to BIM model, allowing you to review survey data for as-built conditions and export design data for verification and validation in the field.
Scan to BIM services’ primary application includes:
Experienced BIM Specialists
Our team brings extensive experience in BIM modeling, point cloud processing, and reality capture workflows, allowing us to turn complex scan data into reliable digital models.
High Accuracy
We create precise BIM models that accurately represent existing conditions, helping reduce errors and support better design and construction decisions.
Flexible LOD Standards
Our models can be developed to match LOD 100 through LOD 500, depending on your project scope, documentation needs, and level of detail required.
Fast Turnaround
Efficient workflows and a skilled production team allow us to deliver projects on time without compromising quality or accuracy.
Global Project Experience
We support clients worldwide across architecture, engineering, construction, and facility management sectors, adapting our services to different project standards and requirements.
Quality Assurance
Every deliverable is reviewed through a rigorous quality control process to ensure consistency, accuracy, and compliance with project expectations.
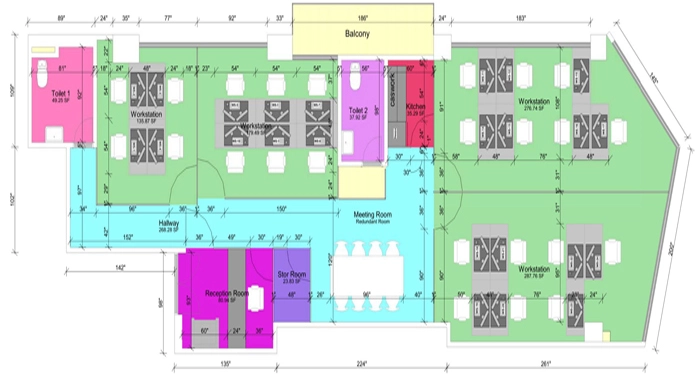
We provide BIM models from LOD 100 through LOD 500.
Whether you need architectural, structural, or MEP Scan-to-BIM services, Arkitek Design is ready to help. Contact us today to discuss your project requirements and receive a free quote.
Contact us today for high-quality, precise, and affordable drafting solutions.