Professional Revit Modeling Services for Accurate BIM Project Delivery
Arkitek Design provides Revit modeling services for clients who need dependable BIM support without the overhead of expanding an in-house production team. Our specialists develop precise Revit models that support design development, construction documentation, coordination, quantity takeoff workflows, and project visualization. We work with architects, engineers, contractors, consultants, developers, and drafting companies that need flexible support for ongoing projects or one-time conversions. From simple 2D-to-3D model creation to complex discipline-specific BIM production, we deliver models that are organized, accurate, and ready for the next phase of work.
Get Your Quote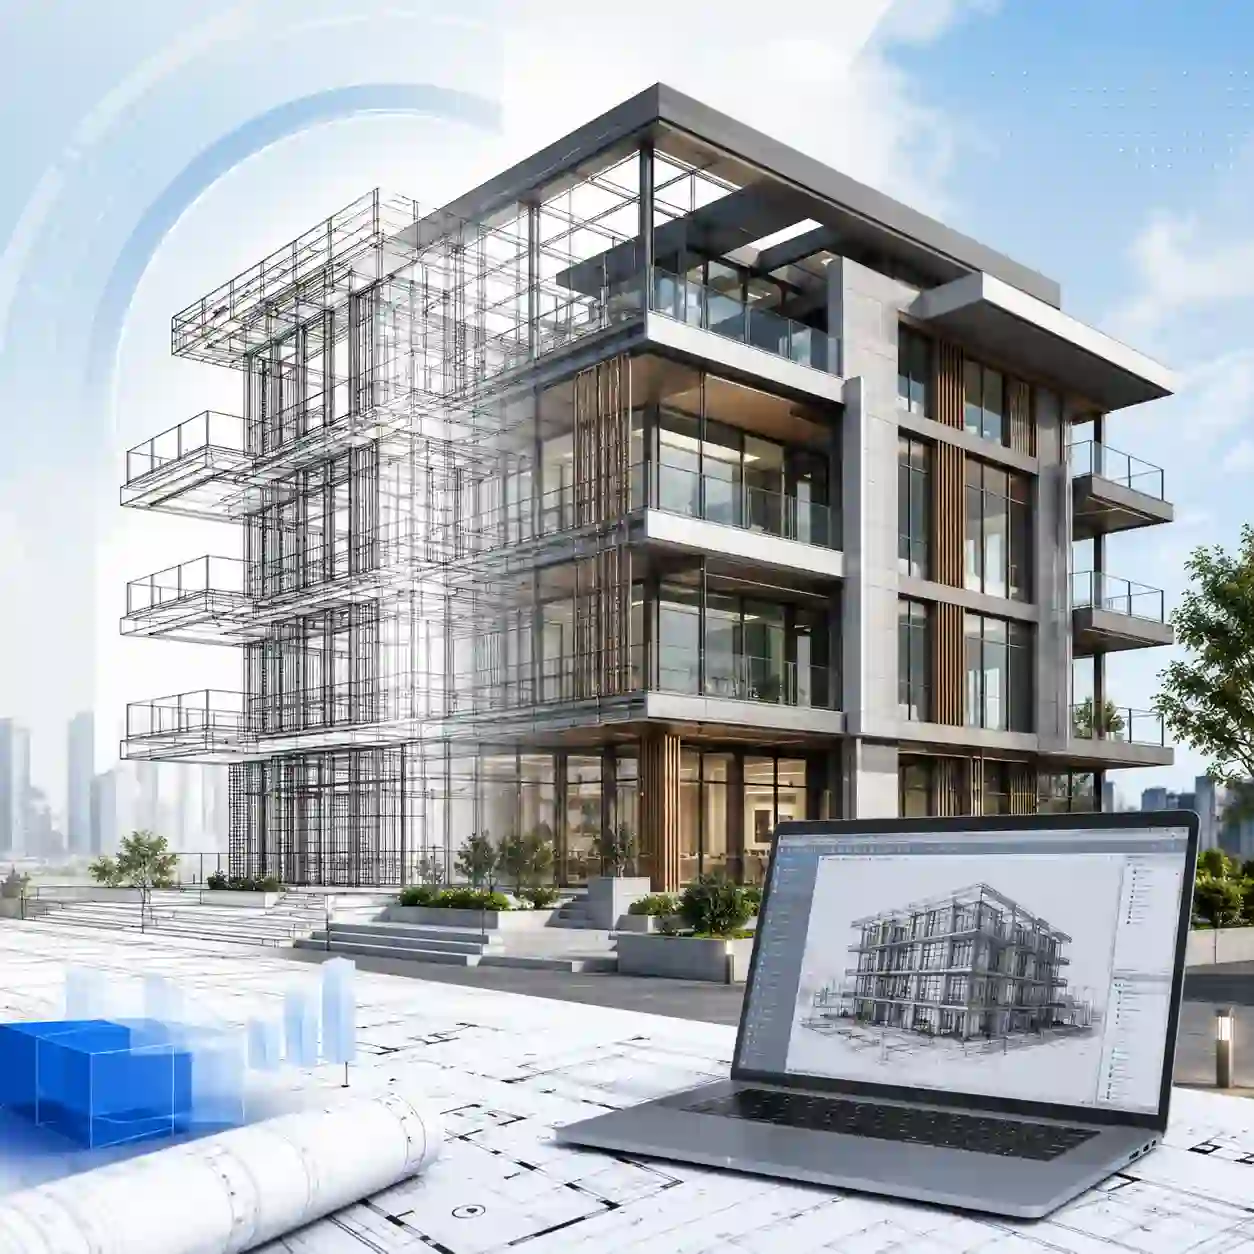
Software We Master



Our Revit Modeling Services include:
CAD to Revit conversion.
- PDF to Revit modeling.
- 2D drawings to 3D Revit models.
- Architectural Revit modeling.
- Structural Revit modeling.
- MEP Revit modeling.
- Scan to Revit / point cloud-based modeling.
- Revit family creation.
- Revit model updates and as-built revisions.
- Construction documentation support from Revit models.
What we deliver
Our Revit models are developed to help your team move from disconnected drawings to a more coordinated BIM workflow. Depending on your project scope, we can deliver floor plans, elevations, sections, reflected ceiling plans, schedules, sheets, 3D views, discipline-based models, and documentation-ready files prepared in line with your standards. We can also align output with your preferred setup, including naming conventions, template requirements, family usage, sheet organization, and level of detail. This makes our outsourcing support easier to integrate into your existing office workflow rather than forcing your team to adjust to ours.
Our Wide Range Of Revit Services
We offer exceptional Revit Modeling Services. We help you bring your concept into reality. Take a look below at our wide range of Revit Modeling Services your company can benefit from.
Scan to BIM Capabilities
Another useful feature of BIM drafting is the ability to scan to BIM. This unique method takes advantage of point cloud data: a geometric file generated during surveying. To create a set of point cloud data, surveyors use a highly sophisticated camera that can scan a building efficiently. It draws the building using points and stores this information in a single file. The file can then be uploaded to a custom Revit software that converts the points to a working BIM model. This model can then be used to create the rest of the documentation needed to work on the building. Through the use of point cloud data and scan to Building information modeling (BIM) technology, Engineers can save the process of taking lengthy measurements from a survey and building a BIM file from scratch. This is truly a powerful tool that combines both the hardware advances of surveying cameras and the computer advances of conversion software. This method is especially useful for existing projects that need renovations done, especially useful when viewed from the perspective of sunk costs. For these situations, the resulting file from the conversion process is detailed enough to continue the proce .
Revit Family Creation
While there is certainly value to designing a project using all standard parts, there is always the possibility of a custom piece. This can be a unique style requested by the client or an existing object that must be accounted for. In these instances, Revit has a built-in system that allows for the definition and editing of new parts, specifically: Revit Family Creation. Revit families can be defined as various groups of similar objects that the software treats in the same way. An example of this is a door. Although the dimensions and styles may change, Revit still defines them in much the same way. Obviously, a door accomplishes the same task regardless of its style. This definition method is used to simplify the software and minimize file size. The Revit Family Creation method comes in when an object does not fit in one of the pre-sets that the software comes with. The user can thus manually edit the dimensions of an existing design so that it fits the reality of the part. This is crucial for designing layouts that need to mimic the situation. One can also upload a CAD file that they have designed from scratch, thus merging BIM and CAD highly effectively. This file can then be converted to a family and used in a site map in the greater system.
Architectural 3D Revit Modeling Services
Our Revit modeling services can incorporate various Levels of Detailing (LOD) ranging from LOD 100 to LOD 500. This enables us to have the ideal, smooth transition from CAD to BIM modeling. We provide our clients in various parts of the country and beyond with the best Revit architecture modeling services in the market. Our wide range of 3D architectural Revit modeling services cover various facets of BIM including coordination, renderings, walkthroughs, visualizations, clash detection, extraction of various documents, facility management and operations. Reach out to us today for unparalleled BIM services for AEC industry need .
Structural Revit bIM modeling Services
We have an efficient team of professionals with the technical knowledge and capability to provide quality structural modeling services. Our team can create an accurate representation of steel and concrete structures such as beams, columns, joists, and trusses with a high degree of accuracy and precision. We have also established a great professional relationship with engineers, structural engineers, general contractors, sub-contractors, construction managers, as well as project managers and facility managers. The Revit modeling, creation & BIM services we provide have significantly helped to improve the efficiency of their professional services.
Revit MEP and HVAC Modeling
The custom Revit services provided by our team of highly skilled MEP engineers extend to the creation of architectural structural MEP and HVAC models that would do away with clashes and collisions. Our BIM modeling services will help to improve the functionality of your construction project. Our professional team can create 3D models to encompass your project’s air conditioning, electrical systems such as circuits, lights and cables as well as various pipes and channels. These MEP and HVAC design elements can further be customized to suit your needs through the alteration of their dimensions and other related parameters.
Revit Architecture for Your Project’s Frontage
We can create an accurate visual representation of the façade in your construction project allowing you to identify the different elements and improve its functionality and performance. We provide Autodesk Revit service that can help to enhance your project’s aesthetic appeal and sustainability. Our Revit architecture services cover curtain walling systems, structural glazing, metal panel composite cladding, doors and windows, metal canopies as well as skylights. The Revit services at Arkitek Design remain unmatched by other BIM modeling and AutoCAD service providers in the market.
Revit Services for Specialized Equipment
Our team also has the capability to produce 3D models for specialized equipment such as boilers, storage tanks, compressors, pumps, mechanical equipment, among others. By choosing to work with us, we will utilize our extensive knowledge to provide you with the best 3D design creations available in the market.
Working with Revit Modeling & Architecture
Utilizing Revit to advance your architectural project can be a daunting task for even an experienced Engineer. As detailed above, it has a plethora of capabilities that range from simple to highly sophisticated. It is thus imperative that you work with a team of professionals who offer Revit modeling services and utilize the full suite of tools available. Whether this means making a shop drawing, creating a fully functional BIM file, or simply a 3D render, we can help propel your project forward. There are many options for outsourcing to a modeling service. Still, you must entrust a company that truly understands all options to make you and your clients more successful. We believe we are uniquely qualified to do just that.
Create a New Revit Model
At Arkitek Design, we can help you come up with a newly created Revit model made to your specifications. By providing us with the sections, elevations, floor plans and all the relevant details, we can incorporate them to create your 3D Revit model.
Modify Your Existing Revit Model
Need to make a few changes to your 3D Revit model? No problem. We have professionals who are knowledgeable in making modifications to existing Revit models, such as expanding the model. We can include additional details such as mechanical, electrical and plumbing equipment to produce a better representation.
Working with Revit Modeling & Architecture
Utilizing Revit to advance your architectural project can be a daunting task for even an experienced Engineer. As detailed above, it has a plethora of capabilities that range from simple to highly sophisticated. It is thus imperative that you work with a team of professionals who offer Revit modeling services and utilize the full suite of tools available. Whether this means making a shop drawing, creating a fully functional BIM file, or simply a 3D render, we can help propel your project forward. There are many options for outsourcing to a modeling service. Still, you must entrust a company that truly understands all options to make you and your clients more successful. We believe we are uniquely qualified to do just that.
